

Most homeowners assume HVAC sizing is simple. Pick a unit based on square footage, call it done. That shortcut causes oversized systems that short-cycle, undersized ones that run constantly, and sky-high utility bills that never seem to improve. Understanding what is hvac load calculation gives you the knowledge to avoid all of that. This article breaks down exactly what a load calculation is, how it works, and why getting it right protects your comfort, your equipment, and your wallet over the long haul.
Table of Contents
- Key takeaways
- What is HVAC load calculation?
- How load calculations are actually performed
- Why proper sizing beats rule-of-thumb every time
- Applying load calculations: steps for homeowners and property managers
- Common mistakes that distort load calculations
- My honest take on load calculations and why shortcuts cost you
- How Ultraairswfl can get your sizing right
- FAQ
Key takeaways
| Point | Details |
|---|---|
| Load calculation defines real needs | It estimates your building’s true heating and cooling requirements based on physical characteristics, not guesswork. |
| Manual J is the standard | Manual J8 is the residential industry standard used by HVAC professionals and required by many state building codes. |
| Oversizing causes hidden problems | An oversized system short-cycles and fails to control humidity, even when it cools the air to the right temperature. |
| Latent loads are often missed | Ignoring moisture loads leads to sticky, uncomfortable indoor air despite what the thermostat reads. |
| Professionals make it faster | A qualified contractor can complete an accurate load calculation in about 15 minutes with the right software and data. |
What is HVAC load calculation?
An HVAC load calculation is the process of estimating exactly how much heating and cooling a building needs to stay comfortable under the worst expected weather conditions. HVAC load calculation determines capacity needs by measuring heat loss in winter and heat gain in summer, and the result is expressed in BTUs per hour (British Thermal Units).
Think of it this way. Your home gains heat from the sun, from people inside, from appliances, and from hot outdoor air pushing through the walls and windows. In winter, the opposite happens and heat escapes through every surface. The goal of the calculation is to quantify both of those forces precisely so your HVAC system is sized to handle them without overkill and without falling short.
Capacity is typically expressed in BTUs or in tons. One ton of cooling equals 12,000 BTUs per hour. A 2,000 square foot home in Florida might need anywhere from 2.5 to 5 tons depending on insulation, window area, ceiling height, and a dozen other factors. That range shows exactly why square footage alone tells you almost nothing useful.
The calculation is done room by room, then aggregated to whole-building totals. This granularity matters because different rooms have different exposures, different window sizes, and different heat sources. A room with a west-facing glass wall needs far more cooling capacity than a similar room facing north. Breaking it down room by room also feeds directly into duct sizing and zoning decisions later in the design process.
The industry standard method for residential properties is Manual J, specifically Manual J8. Manual J8 is referenced in many state codes and is required both for code compliance and to protect manufacturer warranties on equipment.
Key inputs the calculation considers include:
- Window area, orientation, and glazing type (single, double, or low-e glass)
- Insulation levels in walls, attics, and floors
- Air infiltration (how drafty the building is)
- Occupancy (number of people regularly inside)
- Internal heat sources such as lighting and appliances
- Local outdoor design conditions (the hottest and coldest temperatures your area realistically experiences)
How load calculations are actually performed
Knowing the theory is one thing. Understanding how a contractor actually performs a load calculation gives you the ability to ask the right questions and spot a professional who is cutting corners.
The process follows a clear sequence. Here is how it typically unfolds:
- Collect building data. The contractor measures square footage, ceiling heights, window dimensions and orientation, door types, and insulation values. They also assess the construction type and note any unusual features like cathedral ceilings or sunrooms.
- Determine outdoor design conditions. Every region has published heating and cooling design temperatures. Southwest Florida uses design temperatures that reflect the extreme heat and humidity typical of Naples, Fort Myers, and Cape Coral summers, not just average conditions.
- Separate sensible and latent cooling loads. Sensible load is about temperature. Latent load is about moisture. Separating these two components is non-negotiable because ignoring latent load causes humidity problems even when the thermostat reads the right temperature.
- Enter data into Manual J-compliant software. Tools like Wrightsoft and Elite Software automate the math, but the outputs are only as good as the inputs. Garbage in, garbage out.
- Review room-by-room results. Each room gets its own heating and cooling load number. These feed into duct sizing (Manual D) and equipment selection (Manual S).
Load calculations consider solar heat gain, infiltration, occupants, appliances, envelope conduction, and ventilation together to arrive at a complete picture. Skipping any category skews the result.
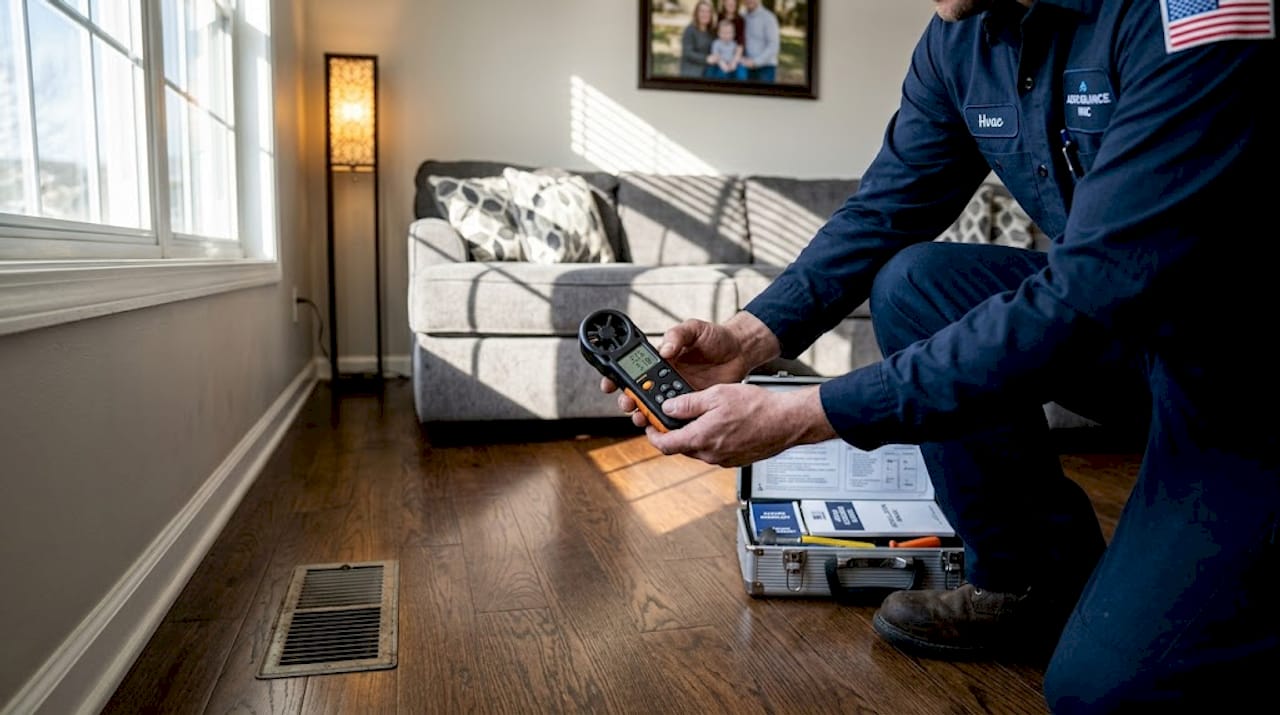
Pro Tip: The single biggest source of inaccuracy in load calculations is estimating air infiltration rather than measuring it. A blower door test measures actual leakage rates and gives the software real data instead of educated guesses. If you are replacing an existing system, ask your contractor whether a blower door test is included. It takes about an hour and pays for itself in sizing accuracy.
Why proper sizing beats rule-of-thumb every time
Rules of thumb, such as “one ton per 500 square feet,” were born in a different era of construction with less insulation, single-pane windows, and no energy codes. Using them today produces systems that are routinely 30 to 50 percent oversized. Oversizing causes short cycling, higher energy bills, increased equipment wear, and inadequate dehumidification.
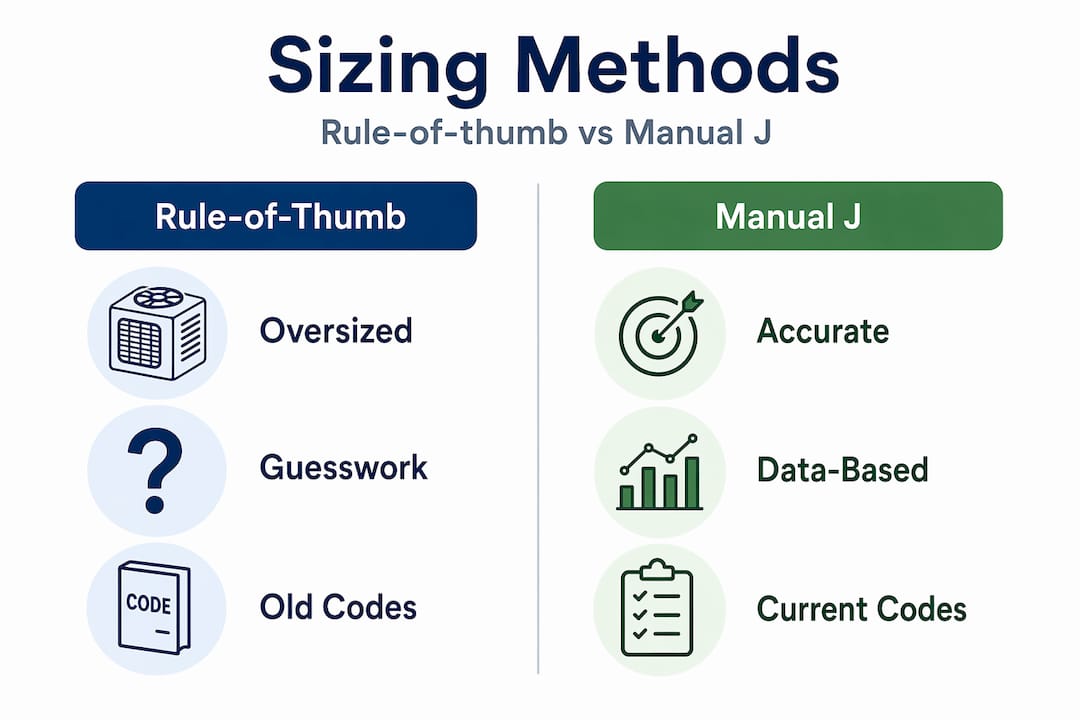
Here is a direct comparison of what proper sizing achieves versus guesswork:
| Factor | Rule-of-thumb sizing | Manual J load calculation |
|---|---|---|
| Equipment size | Often oversized by 30-50% | Matched to actual building needs |
| Humidity control | Frequently poor due to short cycling | Addressed through proper latent load analysis |
| Energy bills | Higher from inefficient operation | Optimized for the building’s real demands |
| Equipment lifespan | Shortened by excess wear | Extended through right-sized operation |
| Code compliance | May fail inspections | Meets IRC 2024 M1401.3 requirements |
IRC 2024 Section M1401.3 now explicitly requires that heating and cooling equipment be sized based on Manual J or an equivalent approved method. Using a rule of thumb is not just bad practice. In many jurisdictions, it is no longer legal for permitted work.
The consequences of getting sizing wrong show up quickly in Southwest Florida’s climate. High humidity makes an undersized or poorly designed system feel miserable even at 75°F. An oversized unit cools the air fast but shuts off before it has time to pull moisture out. You end up cold and clammy, running a dehumidifier on top of an expensive air conditioner that was never the right fit.
Accurate load calculations also protect your HVAC investment in commercial and residential settings alike. Properly sized equipment reaches its expected service life. Oversized or undersized equipment fails early, voids warranties, and creates recurring repair costs that add up fast.
Applying load calculations: steps for homeowners and property managers
You do not need to run the numbers yourself. But knowing what to expect from a professional makes you a better consumer and protects you from substandard work.
When you contact an HVAC contractor for a new installation or a replacement, ask specifically whether they perform a Manual J load calculation. A contractor who defaults to “we match what was there before” or relies on square footage alone is a red flag. A load calculation can be completed in about 15 minutes for most homes using proper software. There is no excuse for skipping it.
Here is what you can do to prepare and get the most out of the process:
- Gather what you know about your home. Insulation type and R-values if you have them, window specs, any recent air sealing work, and your utility bills from the past year all help the contractor build a more accurate picture.
- Note comfort complaints. Rooms that are always too hot, spaces that feel humid regardless of thermostat setting, and areas with uneven airflow all point to zone-level issues the load calculation can address.
- Ask for a copy of the load calculation report. A reputable contractor will hand it over without hesitation. If the numbers seem unusually high or the report is just a one-page summary, ask questions.
- Understand that Manual J feeds Manual D and Manual S. Duct sizing (Manual D) and equipment selection (Manual S) both depend on accurate load numbers. A complete HVAC design process uses all three.
Pro Tip: If your home has been renovated since the last HVAC installation, such as added insulation, new windows, or a room addition, the old equipment size may no longer apply. Request a fresh load calculation rather than a like-for-like replacement. You might find you can downsize to a more efficient unit and save hundreds per year on energy. Read more about HVAC sizing for your home to understand how those changes affect your system.
Understanding the results also lets you think ahead about HVAC zoning, which uses load data to design systems that treat different areas of a building independently for maximum comfort and efficiency.
Common mistakes that distort load calculations
Even when a contractor intends to do things right, certain errors and oversights consistently produce inaccurate results.
The most common one is treating square footage as the only variable. Square footage tells you how big the floor is. It says nothing about ceiling height, glass area, insulation quality, shade from trees or overhangs, or how airtight the building is. Two houses with identical floor plans can have load requirements that differ by 40 percent or more based purely on those factors.
Other frequently overlooked details include:
- Latent load underestimation. In humid climates like Southwest Florida, latent cooling often represents 30 to 40 percent of the total cooling load. Ignoring latent load is one of the most common and damaging sizing errors, producing systems that keep temperature in range but leave humidity completely uncontrolled.
- Using wrong outdoor design temperatures. Some contractors use averages instead of design conditions. Design temperatures represent the extreme conditions your system must handle, not the typical day.
- Inaccurate infiltration assumptions. Estimating air leakage without measuring it inflates or deflates load numbers significantly, especially in older homes with variable air sealing quality.
- Skipping Manual S for equipment selection. Even a perfect Manual J result gets undermined when the selected equipment does not match the sensible and latent split of the calculated load. Manual S connects the load data to actual product specifications.
If your current system struggles despite appearing to be the right size on paper, an inaccurate original calculation is often the culprit. For homeowners in Southwest Florida wondering whether their AC is too large, a detailed look at oversized systems explains exactly what the symptoms look like and what to do about them.
My honest take on load calculations and why shortcuts cost you
I’ve seen what happens when load calculations get skipped, and it is never pretty. In my experience, the homeowners who call with chronic comfort complaints, rooms that never feel right, or systems that seem to run constantly but never quite keep up almost always have one thing in common: nobody did a proper Manual J before the equipment went in.
What strikes me is how small the actual effort is compared to the problems it prevents. Investing minutes in data collection dramatically reduces install problems and callbacks. A thorough load calculation protects the contractor, protects the homeowner, and produces a system that actually works. It is not red tape. It is quality control.
The frustrating part is that rule-of-thumb sizing persists because it is fast and because most homeowners do not know to push back. If a contractor tells you the last unit was 3 tons so the new one will be too, that is not sizing. That is guessing. And in a Florida summer, guessing is expensive.
My advice is straightforward. Insist on Manual J. Ask for the report. If a contractor cannot or will not provide it, find one who will. The few extra minutes that calculation takes will shape how comfortable and efficient your home is for the next 15 to 20 years.
— albert
How Ultraairswfl can get your sizing right
At Ultraairswfl, proper load calculation is the starting point for every installation and replacement job we do in Naples, Cape Coral, and Fort Myers. We use Manual J-compliant software and measure actual building conditions before recommending any equipment size. That process protects your comfort, your investment, and your energy bills from day one.

Whether you need a new heating system installed, are navigating a retrofit after a renovation, or want to address persistent humidity and comfort issues through better system design, our team delivers the analysis first and the equipment second. We also handle indoor air quality improvements that often go hand in hand with right-sized systems. If your current setup has never had a proper load calculation behind it, contact Ultraairswfl for a professional assessment and find out what your home actually needs.
FAQ
What is a load calculation in HVAC terms?
An HVAC load calculation estimates the heating and cooling capacity a building requires, expressed in BTUs per hour or tons. It accounts for insulation, windows, climate, occupancy, and other factors to determine the right equipment size.
How is a Manual J load calculation performed?
A contractor collects building data including square footage, insulation values, window specs, and local design temperatures, then enters the information into Manual J-compliant software to produce room-by-room and whole-building load results.
Why does HVAC load calculation matter for efficiency?
Accurate load calculations prevent oversizing and undersizing, both of which cause energy waste, comfort problems, and premature equipment failure. Right-sized equipment runs more efficiently and lasts longer.
Is Manual J required by code?
Yes. IRC 2024 Section M1401.3 requires that HVAC equipment be sized using Manual J or an equivalent approved method for permitted residential work. Rule-of-thumb sizing no longer meets code in many jurisdictions.
Can I use square footage to size my HVAC system?
Square footage alone is not enough. Two homes with identical square footage can have dramatically different load requirements based on insulation, window area, ceiling height, and local climate conditions.