
A rooftop HVAC unit (RTU) is a self-contained packaged system that houses the compressor, condenser, evaporator, and air handler in one outdoor cabinet mounted directly on a building’s roof. Unlike split systems, every component lives in a single enclosure. That design eliminates the need for a separate indoor mechanical room, freeing up valuable floor space for storage, operations, or tenant use. RTUs serve commercial buildings most often, but select residential and light industrial applications use them too. Understanding how they work, what modern features they carry, and how to plan for replacement helps you make better decisions for your building.
What is a rooftop HVAC unit and how does it work?
A rooftop HVAC system operates on the same refrigeration cycle as any air conditioner, but all the action happens in one box on the roof. Warm return air from the building enters the unit, passes over the evaporator coil where refrigerant absorbs the heat, and exits as cooled, conditioned air. That air travels back into the building through a duct network connected to the unit’s supply opening.
Heating works through gas-fired heat exchangers or electric resistance coils built into the same cabinet. When the thermostat calls for heat, the blower pushes air across those coils before distributing it through the same ductwork. This dual function is why the industry calls these units “packaged” systems. One cabinet handles both heating and cooling without any indoor equipment beyond the ducts.
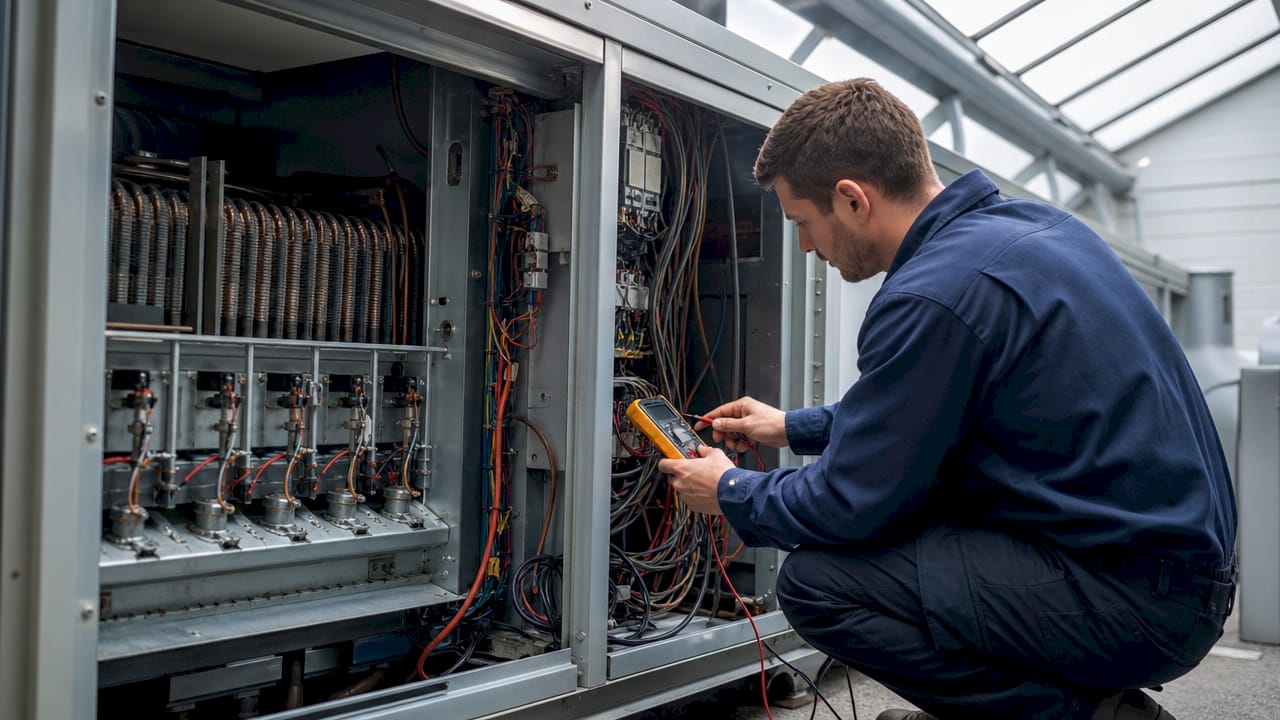
The blower inside the RTU also manages ventilation. A fresh-air damper draws in outside air and mixes it with return air before conditioning. This process controls indoor air quality and meets building code ventilation requirements. Modern units connect to building automation systems through digital controls, allowing remote monitoring, scheduling, and fault detection from a central dashboard.
Pro Tip: Label every duct connection and photograph all wiring before any service work on an RTU. Pre-installation photos of existing wiring provide critical reference points that prevent reconnection errors during replacements.
- Return air enters the unit from the building interior.
- The evaporator coil removes heat and humidity from the air.
- The condenser coil rejects that heat to the outdoor air.
- The blower pushes conditioned air back through the supply ducts.
- Fresh-air dampers introduce outside air to meet ventilation standards.
What modern features do rooftop HVAC units offer in 2026?
Variable-speed drives and economizers are now standard features on most commercial RTUs, not optional upgrades. These technologies directly cut energy consumption and improve comfort across varying load conditions.
Variable-speed compressors and fans adjust output to match the actual cooling or heating demand at any moment. A fixed-speed unit runs at full power or shuts off entirely. A variable-speed unit ramps up and down continuously, which reduces energy use, lowers humidity more effectively, and extends equipment life. The result is a more consistent indoor temperature with fewer on-off cycles.
Economizers reduce cooling loads by pulling in outside air when outdoor conditions are cool and dry enough to handle the building’s cooling needs without running the compressor. On mild days, this can eliminate mechanical cooling entirely for hours at a time. That translates directly into lower electricity bills and reduced compressor wear.
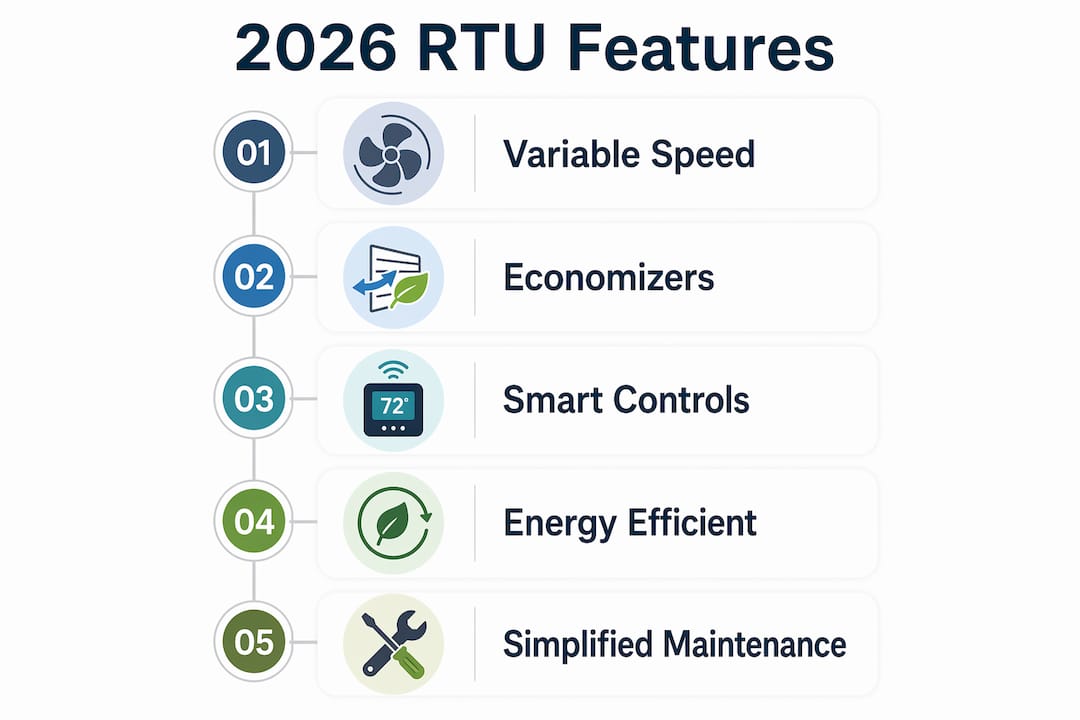
Building automation system (BAS) integration ties the RTU into a property-wide control network. Facility managers can monitor performance, adjust setpoints, and receive fault alerts from a single interface. Advanced RTUs comply with 2026 energy efficiency standards through economizers, variable-speed drives, and smart controls integrated into building management systems. Compliance with these standards is not optional in most jurisdictions. It affects permitting, utility rebates, and long-term operating costs.
Key features to look for in a current-generation RTU:
- Variable-speed compressor: matches capacity to load, reducing energy waste
- Integrated economizer: uses free cooling from outside air when conditions allow
- BAS compatibility: connects to building-wide automation for centralized control
- Demand-controlled ventilation: adjusts fresh-air intake based on occupancy sensors
- High-efficiency filtration: improves indoor air quality without restricting airflow
How to plan for rooftop HVAC unit replacement
Planning rooftop HVAC replacement 6–12 months in advance is the single most effective way to avoid emergency costs and suboptimal equipment choices. Emergency replacements force rushed decisions. Scheduled replacements give you time to run proper load calculations, compare equipment options, and coordinate every trade involved.
Professional HVAC teams spend up to 40% of project time on pre-inspection and planning to avoid costly delays related to curb compatibility and structural conditions. Incorrect curb compatibility is the primary cause of project delays and cost overruns. That statistic explains why skipping the site audit is the most expensive shortcut a building owner can take.
A new RTU should never be sized identically to the one it replaces without professional load calculations. Building use, insulation levels, and occupancy patterns change over time. Installing an oversized unit causes short-cycling, poor humidity control, and premature equipment failure. Installing an undersized unit leaves the building uncomfortable on peak days.
Pro Tip: Check roof curb dimensions and condition before ordering equipment. Adjustable curbs and shims can accommodate slope and height differences, but they must be specified in advance to avoid costly field modifications on installation day.
Crane hoisting is the most expensive and time-sensitive phase of any RTU replacement. Lift paths must be planned around overhead utilities, adjacent structures, and roof access points. Boom length, equipment weight, and ground conditions all affect crane selection. Coordinating this with the equipment delivery, electrical contractor, and sheet metal crew on the same day requires a detailed schedule.
| Planning phase | Key action | Timeline before install |
|---|---|---|
| Load calculation | Hire engineer to size new unit | 6–12 months out |
| Curb inspection | Verify dimensions and structural condition | 4–6 months out |
| Electrical review | Confirm voltage, amperage, and disconnect location | 3–4 months out |
| Crane logistics | Plan lift path, book crane, notify neighbors | 6–8 weeks out |
| Permits and scheduling | Pull permits, confirm contractor schedule | 4–6 weeks out |
Upgrading RTUs during scheduled replacements can substantially reduce long-term operating costs and increase property value compared to emergency replacements. Treating replacement as a financial decision rather than a repair changes how you evaluate equipment options. A higher-efficiency unit costs more upfront but pays back through lower utility bills and fewer service calls over its lifespan. For guidance on the full upgrade process, the HVAC upgrade step-by-step guide covers financial and operational considerations in detail.
What are the benefits of rooftop HVAC for commercial buildings?
Rooftop units are ideal for single-story commercial buildings like retail shops, restaurants, and small offices because they free up every square foot of interior space. There is no indoor air handler, no mechanical room, and no refrigerant lines running through occupied areas. The entire system sits above the roofline, out of sight and out of the way.
Maintenance access is a genuine operational advantage. Technicians work on the roof rather than inside the building, which means service calls cause minimal disruption to tenants or customers. Equipment is accessible from one location rather than split across indoor and outdoor components in different parts of the building.
Multiple RTUs can serve different building sections, creating independent HVAC zoning without complex piping or controls. A retail store can run one unit for the sales floor, another for the stockroom, and a third for the office area. Each zone operates independently, which prevents energy waste in unoccupied sections and lets different areas maintain different temperatures.
RTUs do have limitations. Tall multi-story buildings typically require centralized chilled-water systems because a single rooftop unit cannot efficiently serve multiple floors through long duct runs. Buildings with complex architectural rooflines may face structural challenges for unit placement. In those cases, a split system or centralized plant is the better fit. For most single-story commercial applications, though, the rooftop unit remains the most practical and cost-effective choice.
Key Takeaways
A rooftop HVAC unit is the most space-efficient and maintenance-friendly climate control solution for single-story commercial buildings, provided it is properly sized, planned, and installed with current energy-efficiency features.
| Point | Details |
|---|---|
| RTU definition | A packaged system housing all HVAC components in one rooftop cabinet, eliminating indoor mechanical rooms. |
| Modern efficiency features | Variable-speed drives, economizers, and BAS integration are standard in 2026-compliant units. |
| Replacement planning timeline | Start planning 6–12 months before installation to cover load calculations, curb checks, and crane logistics. |
| Sizing requirement | Always run a professional load calculation before replacement. Never assume the old unit’s size is correct. |
| Best applications | Single-story retail, offices, and restaurants benefit most from RTUs due to space savings and zoning flexibility. |
Why rooftop HVAC planning deserves more respect than it gets
Most building owners treat an RTU replacement like swapping a household appliance. The unit fails, they call a contractor, and they want it done by Friday. That mindset is the root cause of most RTU-related problems I see in the field.
RTU replacement success depends on upfront site audits, structural verification, and electrical compatibility checks. Skipping those steps does not save time. It creates problems that cost far more to fix after the crane has left and the new unit is bolted down. I have seen projects stall for days because the new unit’s curb dimensions did not match the existing roof opening by two inches.
The other misconception is that a direct swap is always safe. Building use changes. A space that was a storage room five years ago might now be a server room with a significant heat load. Running the same tonnage as the old unit without recalculating is a gamble with your tenant’s comfort and your equipment warranty. Treating rooftop HVAC replacement as a financial decision rather than a repair changes the entire outcome. You get better equipment, better installation, and a system that actually fits the building as it exists today.
The buildings that run the most efficiently are the ones where the owner planned the replacement before the old unit failed. That is not luck. That is the direct result of treating HVAC as an asset, not an afterthought.
— albert
Rooftop HVAC services from Ultraairswfl
Selecting and installing the right rooftop unit takes more than picking a tonnage number. It requires a site audit, a load calculation, crane coordination, and a licensed installation team that knows how to commission the system correctly.
Ultraairswfl serves commercial and residential clients across Naples, Cape Coral, and Fort Myers with professional heating solutions that include RTU selection, installation, and ongoing maintenance. The team handles the full process from initial assessment through final commissioning, minimizing disruption to your operations. Whether you are planning a scheduled replacement or evaluating your first rooftop unit, Ultraairswfl provides the technical guidance and hands-on service to get it done right. Contact the team to schedule a site assessment and get a clear picture of your options before you commit to equipment.
FAQ
What is a rooftop HVAC unit in simple terms?
A rooftop HVAC unit is a packaged system that combines heating, cooling, and ventilation into one cabinet installed on a building’s roof. It connects to the building’s ductwork to deliver conditioned air throughout the interior.
How long does a commercial rooftop HVAC unit last?
Most commercial RTUs last 15–20 years with regular maintenance. Units that run without scheduled service or that were improperly sized at installation typically fail sooner.
What is the most important step in rooftop unit replacement planning?
A professional load calculation is the most critical step. Sizing the new unit to the building’s current heat load prevents short-cycling, humidity problems, and premature equipment failure.
Can a rooftop HVAC unit serve multiple zones?
Yes. Multiple RTUs can be installed on one roof, each serving a separate building zone independently. This approach improves comfort control and prevents energy waste in unoccupied areas.
How does an economizer improve rooftop HVAC efficiency?
An economizer uses outside air for cooling when outdoor conditions are suitable, reducing or eliminating compressor operation during mild weather. This cuts electricity consumption and extends compressor life.