
Most commercial HVAC failures trace back to a short list of preventable errors. The most damaging ones fall into five categories: wrong system sizing, poor installation practices, skipped maintenance, neglected indoor air quality, and wasted energy from mismanaged controls. Up to 90% of HVAC systems are installed with some form of error, and many of those errors go undetected until they show up as high utility bills, comfort complaints, or early equipment failure.
Here is what property managers and business owners get wrong most often:
- Skipping proper load calculations before sizing equipment
- Cutting corners on ductwork design and sealing
- Treating code compliance as the finish line, not the starting point
- Ignoring commissioning after installation
- Letting filters and ducts go unchecked for months
- Overlooking ventilation and humidity control
- Running systems at full capacity during unoccupied hours
Table of Contents
- 1. How does improper system sizing hurt commercial HVAC performance?
- 2. What installation mistakes damage commercial HVAC systems most?
- 3. What happens when you neglect regular HVAC maintenance?
- 4. Which indoor air quality mistakes are most common in commercial buildings?
- 5. What energy management mistakes drive up commercial HVAC costs?
- 6. Best practices for commercial HVAC installation and maintenance
- Ultraairswfl brings the right expertise to your commercial HVAC project
- Key Takeaways
1. How does improper system sizing hurt commercial HVAC performance?
Wrong sizing is the most expensive mistake you can make before a single piece of equipment is installed. An oversized unit short cycles, meaning it turns on and off too frequently, which causes temperature swings, poor humidity control, and mechanical wear. An undersized unit runs constantly, never quite meets demand, and burns out early.
Both problems share the same root cause: skipped or inaccurate load calculations. Accurate sizing requires accounting for building layout, insulation, occupancy patterns, internal heat loads, and local climate. Simply replacing equipment with the same capacity unit without reassessing the building is one of the most common foundational errors in the industry, sometimes called “box swapping.”
Future capacity is just as easy to overlook. A space designed for 20 employees today may hold 50 in three years. Planning for future load changes from the start avoids costly retrofits and keeps occupants comfortable as the building evolves.
Pro Tip: Design beyond minimum energy code requirements. Code sets the legal floor, not the performance ceiling. A system built only to code often struggles within a few years as occupancy and equipment loads shift.
2. What installation mistakes damage commercial HVAC systems most?
Poor duct design ranks at the top. Undersized returns, bullhead tee configurations, and excessive flex duct branches create high static pressure throughout the system. High static pressure shortens equipment life and raises energy costs, and it also causes improper refrigerant charging because airflow and refrigerant charge are directly linked.
Duct leakage compounds the problem. A commercial building study found that duct leakage averages 7% across tested systems, and in extreme cases excessive leakage can increase fan power by more than 50%.
Statistic: Up to 90% of HVAC systems are installed with some form of error that affects energy efficiency and performance.
Other frequent installation errors include:
- Thermostat or sensor placed near windows, heat sources, or drafts, producing inaccurate readings
- Condensate traps that are too shallow, leading to mold growth inside the unit and eventual motor failure
- Old fuses and breakers left in place after upgrading to high-efficiency equipment with lower amperage requirements
- Skipped commissioning, where the installer stops at “it turns on and cools” without verifying airflow or refrigerant charge
That last point matters more than most owners realize. Proper commissioning verifies airflow, refrigerant charge, and system performance before the building takes ownership. Skipping it leaves errors undetected until they become expensive failures.
3. What happens when you neglect regular HVAC maintenance?
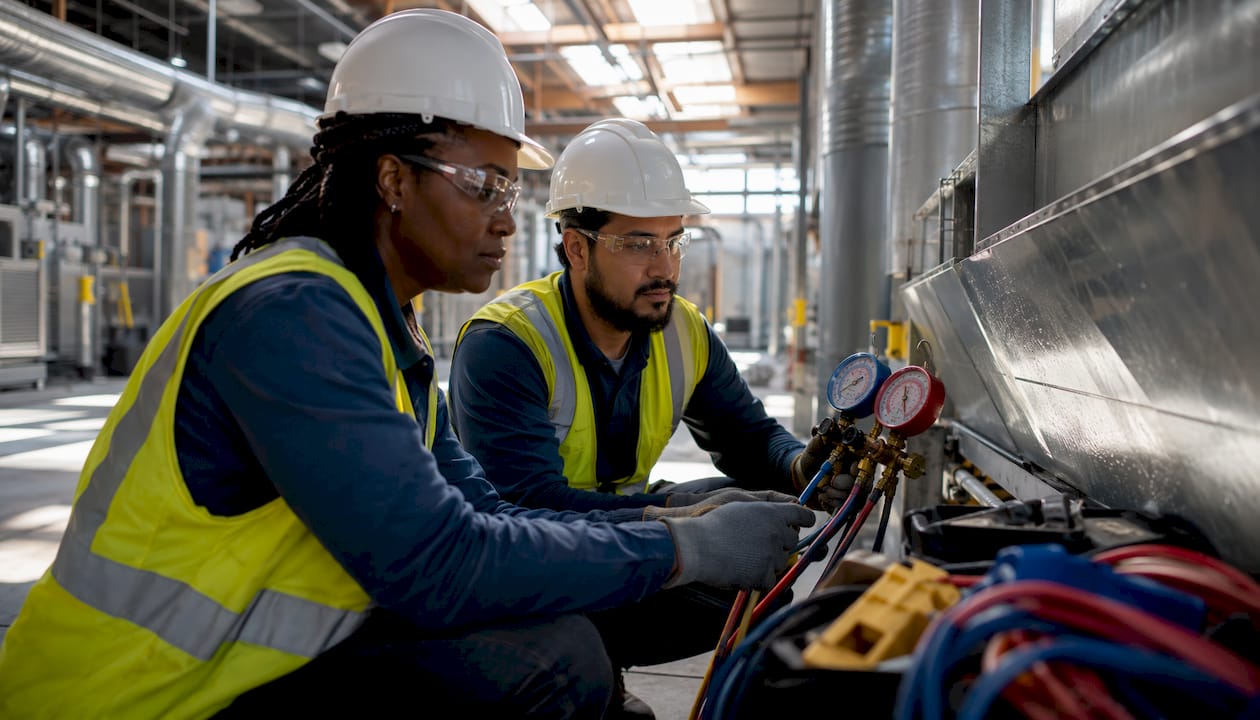
Deferred maintenance is where small problems become big ones. A clogged filter forces the blower motor to work harder, raises static pressure, and reduces airflow to occupied spaces. Left long enough, it accelerates wear on every moving component downstream.
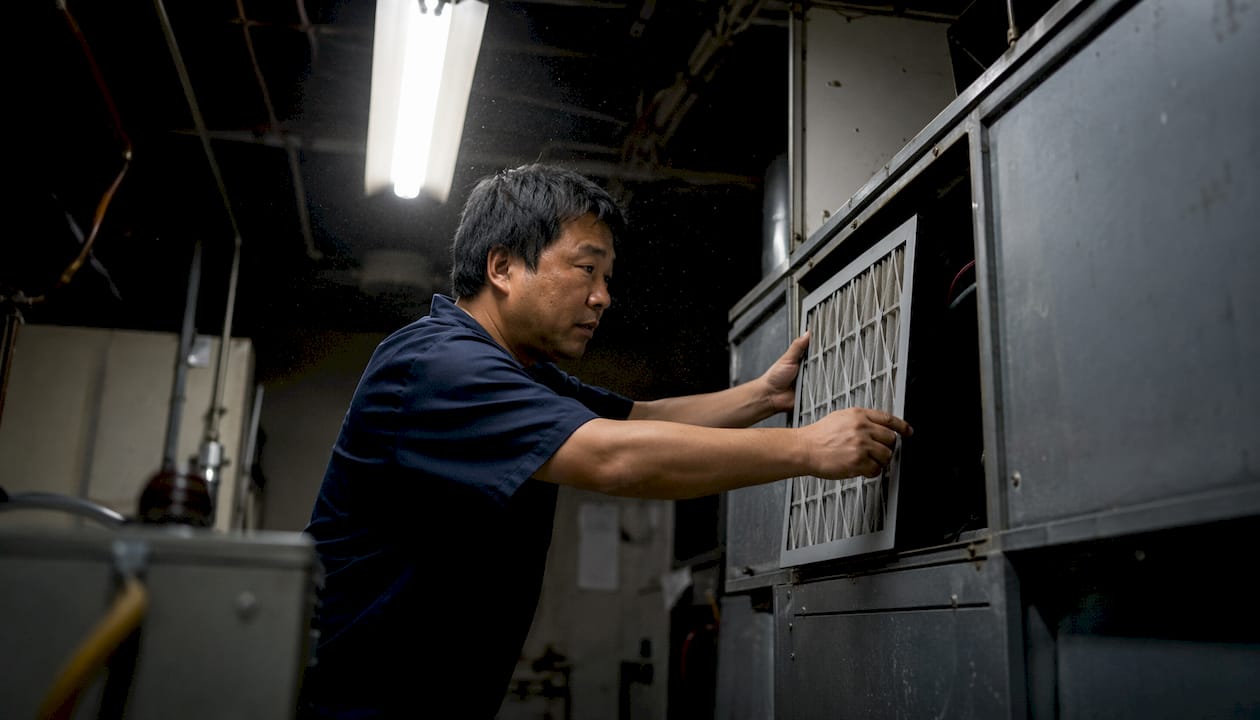
Equipment installed in hard-to-reach locations discourages routine inspections and timely repairs, a design oversight that inflates maintenance costs over the life of the system. When access panels are blocked or units are tucked into congested ceiling spaces, technicians skip the thorough checks that catch problems early.
The most common maintenance oversights include:
- Failing to replace or clean air filters on a regular schedule
- Skipping duct inspection for leaks, blockages, or deteriorating seals
- Neglecting annual system tune-ups that verify refrigerant levels and electrical connections
- Ignoring performance trends like rising energy bills or uneven temperatures that signal developing issues
An HVAC health monitoring plan catches these warning signs before they become service calls.
4. Which indoor air quality mistakes are most common in commercial buildings?
Ventilation is the most overlooked factor in commercial indoor air quality. Insufficient fresh air raises carbon dioxide levels, which directly affects occupant alertness and productivity. Poorly located outdoor air intakes can pull in exhaust fumes or contaminants, defeating the purpose of the ventilation system entirely.
Humidity control is equally easy to neglect. In humid climates like Southwest Florida, an oversized system that short cycles never runs long enough to pull moisture out of the air. The result is a building that feels cool but damp, which creates conditions for mold growth on duct liners, blower housings, and coil surfaces.
Common air quality pitfalls include:
- Using low-grade filters that allow fine particulates and allergens to circulate
- Ignoring humidity sensors or failing to set appropriate humidity setpoints
- Skipping UV germicidal or air purification upgrades in high-occupancy spaces
- Failing to clean coils and drain pans, which become breeding grounds for biological growth
Poor indoor air quality also carries regulatory risk. OSHA and ASHRAE Standard 62.1 set minimum ventilation requirements for commercial spaces, and non-compliance can expose property owners to liability.
5. What energy management mistakes drive up commercial HVAC costs?
Running a commercial system at full capacity during unoccupied hours is one of the most straightforward ways to waste money. Without programmable schedules or occupancy-based controls, the system treats an empty building the same as a full one.
Damper mismanagement is a quieter problem. Closed or improperly balanced dampers restrict airflow to certain zones, forcing the system to work harder to compensate. Variable frequency drives (VFDs) on fan motors can dramatically reduce energy consumption at partial load, but many older commercial systems never had them installed.
Sticking with minimum-code equipment because the upfront cost is lower almost always costs more over the system’s lifespan. Minimum code compliance is a floor, not a ceiling, and systems built to that floor often struggle to deliver comfort and efficiency as building conditions change. Upgrading controls, adding smart scheduling, and specifying equipment with strong part-load performance ratings pays back quickly in a commercial setting.
6. Best practices for commercial HVAC installation and maintenance
The installers and engineers who avoid these pitfalls share one habit: they treat commissioning as a non-negotiable final step, not an optional formality. True commissioning means verifying refrigerant charge, measuring airflow at every register, checking static pressure, and documenting performance before the building takes ownership of the system.
Pro Tip: Always insist on a static pressure test and a written commissioning report. Static pressure measurement is one of the few tests that proves installation quality and system efficiency in a single number. If your contractor cannot provide it, that is a red flag.
Staff training is another gap that rarely gets addressed. Facility managers and building engineers who understand how to read system alerts, adjust setpoints, and recognize early warning signs catch problems before they escalate. An office HVAC installation guide built around your specific system type gives your team a practical reference.
Key best practices from experienced commercial HVAC professionals:
- Perform a full Manual J or equivalent load calculation before any equipment selection
- Specify ductwork to SMACNA standards and pressure-test critical sections before occupancy
- Design for future occupancy growth, not just current headcount
- Schedule preventive maintenance at least twice per year, with filter checks quarterly
- Install building automation or programmable controls that match HVAC operation to actual occupancy
“Code is a floor, not a ceiling. It tells you the minimum to be legal, not the minimum to be good. Installation should be system-based, not just equipment-based.” — ACHR News, quoting a commercial HVAC professional
Ultraairswfl brings the right expertise to your commercial HVAC project
Commercial property managers in Southwest Florida deal with a specific challenge: the heat load, humidity, and occupancy demands here are harder on HVAC systems than almost anywhere else in the country. Getting sizing, installation, and commissioning right the first time is not optional.
Ultraairswfl serves Naples, Cape Coral, and Fort Myers with commercial HVAC installation, maintenance, and indoor air quality services built around the standards covered in this article. Every project starts with a proper load calculation. Every installation ends with documented commissioning. The team at Ultra Air Heating & Cooling understands the difference between a system that passes inspection and one that actually performs. For property managers who want to avoid the pitfalls outlined here, the commercial HVAC installation guide is a practical starting point, and the team is available to assess your current system or plan a new one.
Key Takeaways
Avoiding common commercial HVAC mistakes requires accurate load calculations, proper commissioning, regular maintenance, and controls that match system operation to actual building occupancy.
| Point | Details |
|---|---|
| Sizing errors are the costliest | Skipping load calculations leads to short cycling, humidity problems, and early equipment failure. |
| Duct leakage wastes significant energy | Duct leakage averages 7% in commercial buildings and can increase fan power by more than 50% in extreme cases. |
| Commissioning is not optional | Skipping commissioning leaves airflow and refrigerant charge issues undetected until they become expensive failures. |
| Maintenance access affects upkeep | Equipment in hard-to-reach locations discourages routine inspections and raises long-term repair costs. |
| Ultraairswfl covers the full process | Ultra Air Heating & Cooling handles load calculations, installation, commissioning, and maintenance for commercial properties in Southwest Florida. |